Planned pathways for two fiber connections, with provider availability, routing, activation, and service levels to be confirmed.
North Miami · New premium flex
Private by floor.
Elevated by design.
A five-story flex-industrial address created for businesses that expect more from where they operate.
25,635Approx. gross SF
5Private tenant floors
1Vehicle-sized VRC
Winter ’27Expected completion
01
The building
Industrial utility,
reimagined vertically.
13201 brings rare architectural ambition to North Miami’s M-1 district: five dedicated tenant levels, an expressive glass-and-stucco façade, warm wood-look detailing, and a controlled vehicle-sized VRC that turns the building itself into a secure operating advantage.
Each floor is designed as a single rentable unit, giving select businesses a distinct address, a private sense of arrival, and the flexibility to shape an entire level around the way they work.
Development statusDesign + approvals
Expected completionWinter 2027
Projected timing is subject to approvals, construction progress, procurement, and other development conditions.
Building specifications
A rare vertical
flex platform.
0125,635 SF
Approximate gross building area across five levels.
02One unit per floor
Approximately 4,900–5,300 rentable SF per private level.
0354′-6″
Planned building height with a distinctive five-story presence.
04Dual vertical access
Passenger elevator plus a secured, card-controlled vehicle-sized VRC.
0519 spaces
Planned on-site parking, including an accessible stall.
06Two drive-in doors
Planned grade-level access serving the building and lift operation.
07Flexible services
Future restroom provisions and adaptable open floor plates.
08Premium envelope
Laminated glass, balconies, sculpted slab eyebrows, and wood-look aluminum accents.
Resilience + infrastructure
Designed for
business continuity.
Critical building features intended to support connected, secure, and resilient operations. Final service and performance criteria will be confirmed in the private leasing package.
Located along a main FPL feeder line with three-phase electrical service planned. Final voltage, capacity, transformer configuration, and reliability characteristics remain subject to FPL engineering.
Designed to the applicable Florida Building Code at permitting, with impact-rated exterior glazing, doors, and protected openings throughout, subject to final approved product data.
Current FEMA mapping identifies the site as an Area of Minimal Flood Hazard, outside the Special Flood Hazard Area.
Verify official designation ↗Infrastructure statements reflect current design intent and ownership information. Fiber service, utility configuration, impact ratings, and flood designation must be verified through providers, approved construction documents, applicable agencies, insurance review, and final lease materials.
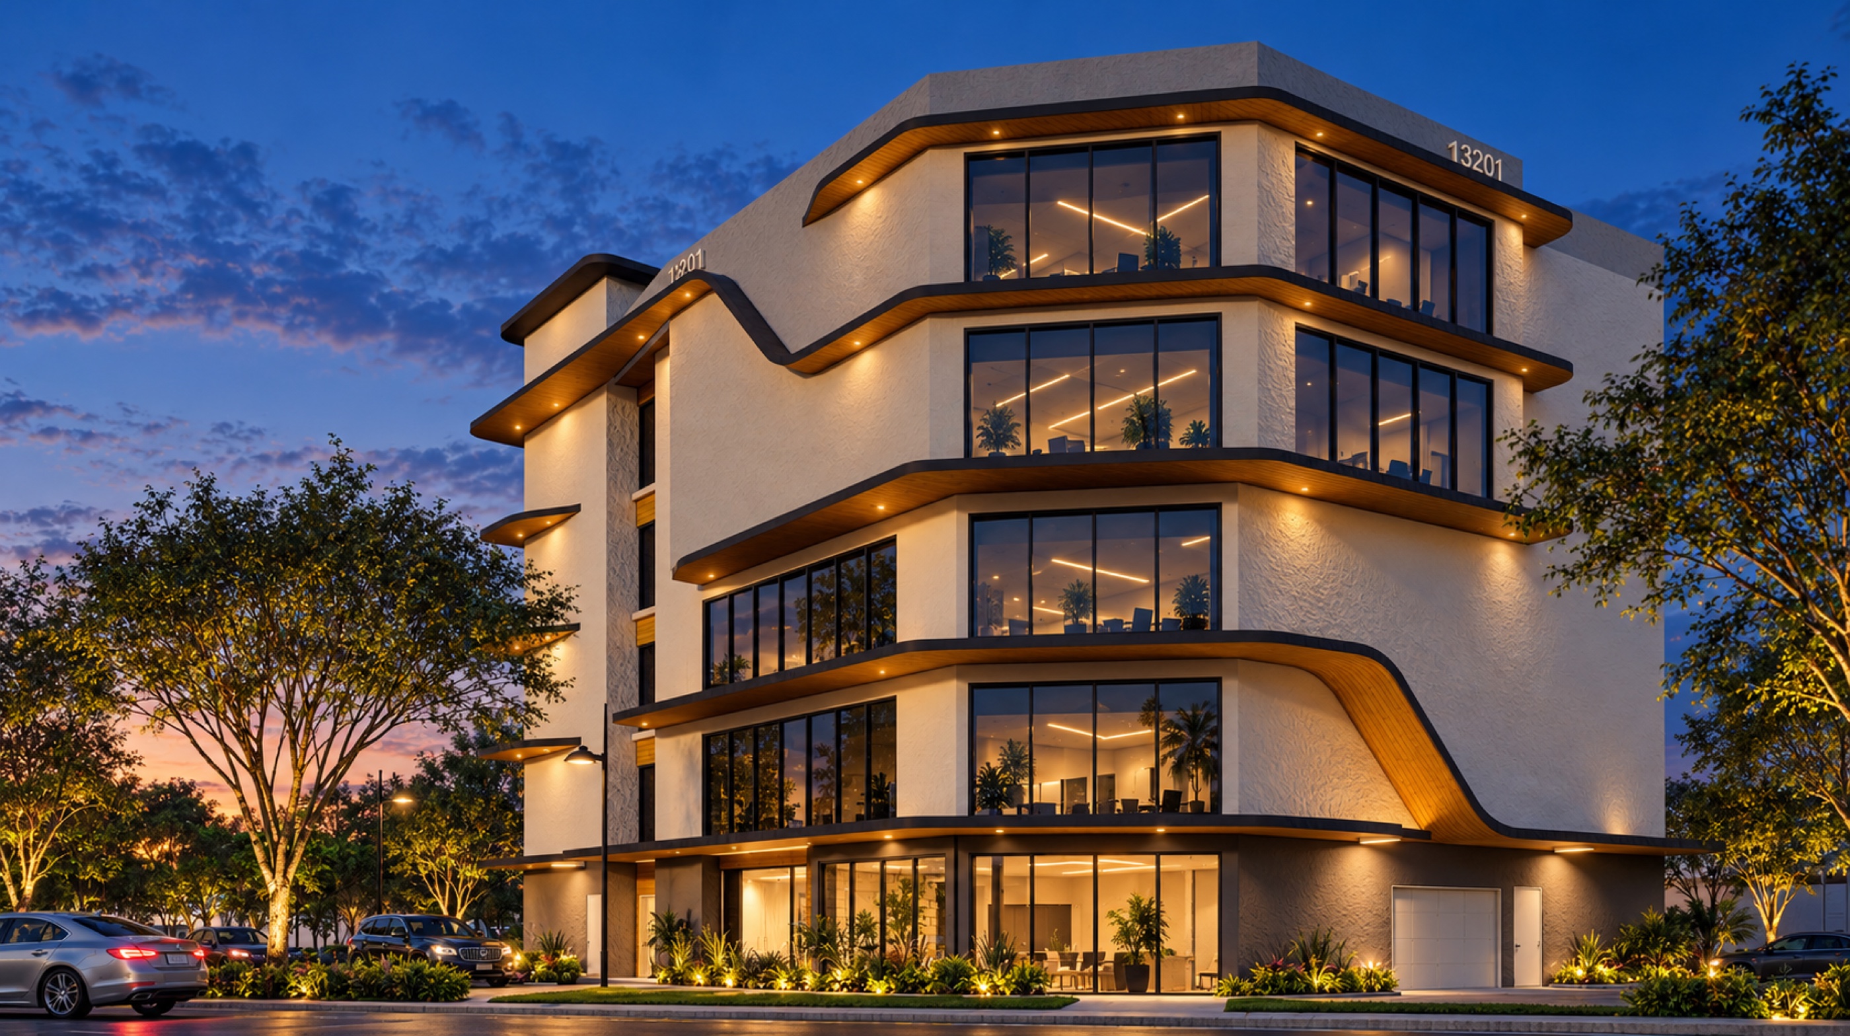
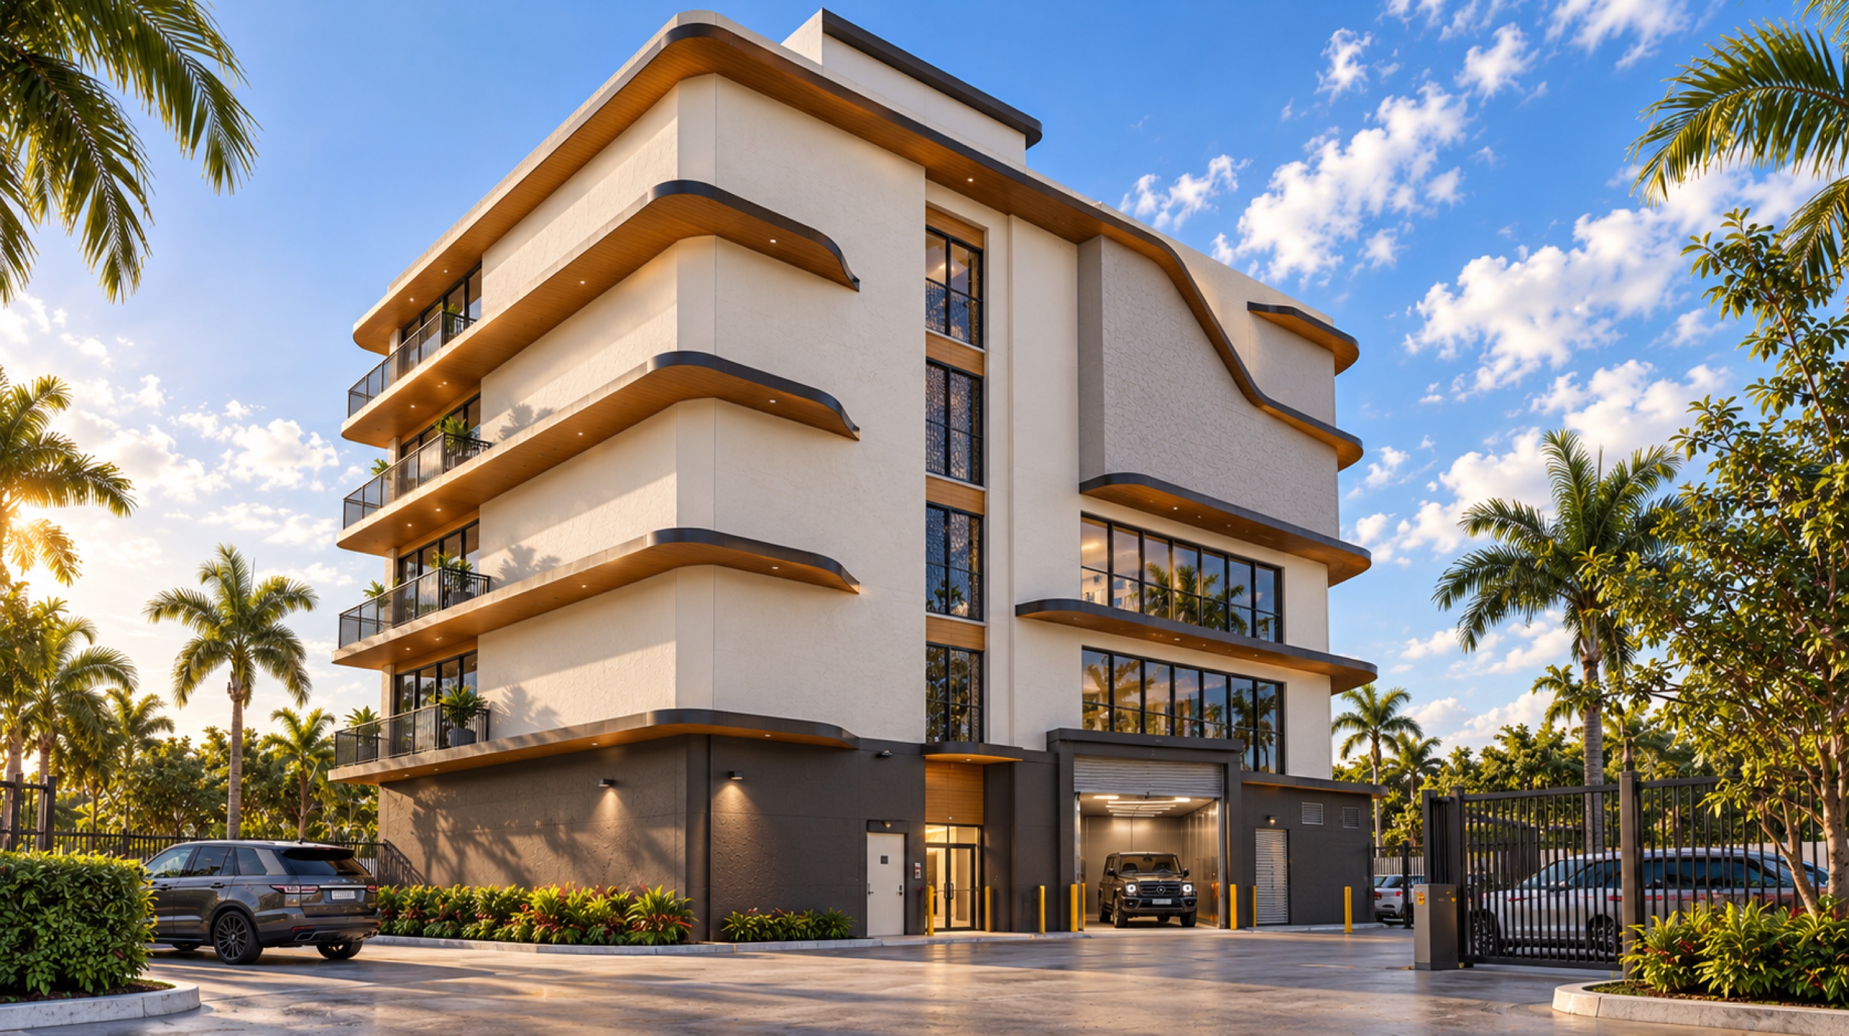 Conceptual marketing visualization · rear arrival
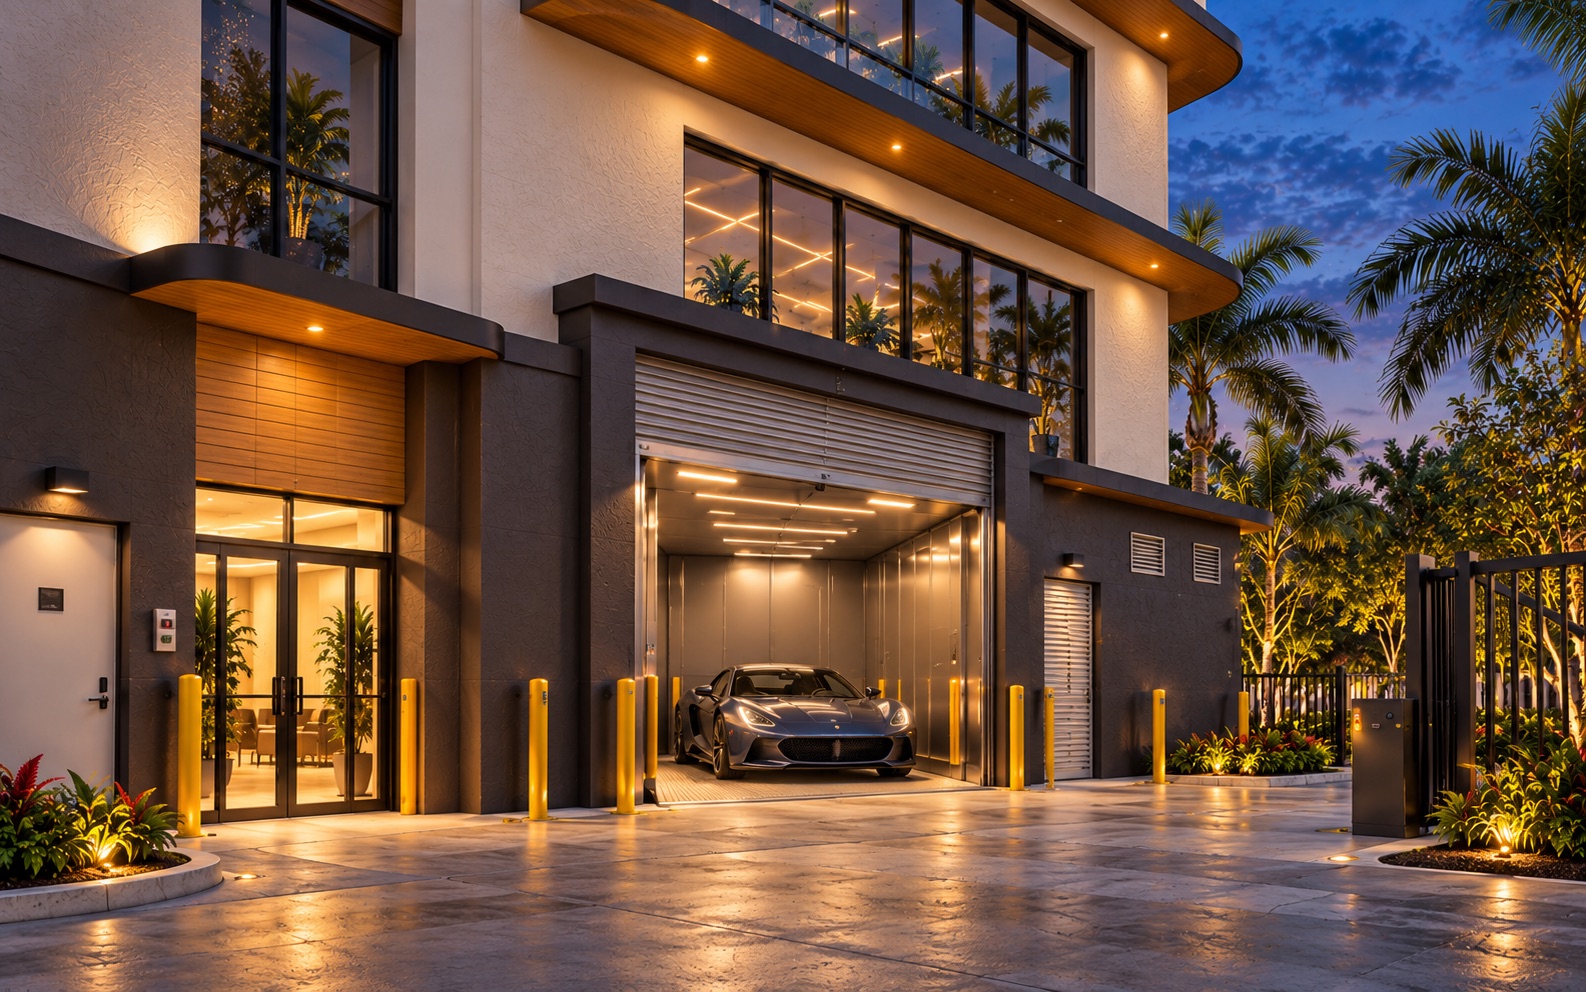
A defining capability
Vehicle-sized
vertical access.
The oversized VRC—vertical reciprocating conveyor—is planned to move vehicles and material between levels behind a secured rolling door. It is distinct from the building’s passenger elevator and controlled through authorized tenant credentials.
EquipmentVehicle-sized VRC
ControlAuthorized card access
ArrivalSecured rolling door
Separate circulationPassenger elevator
Final VRC specifications, capacity, operating rules, balcony configuration, and finishes remain subject to engineering, approvals, and construction documents.
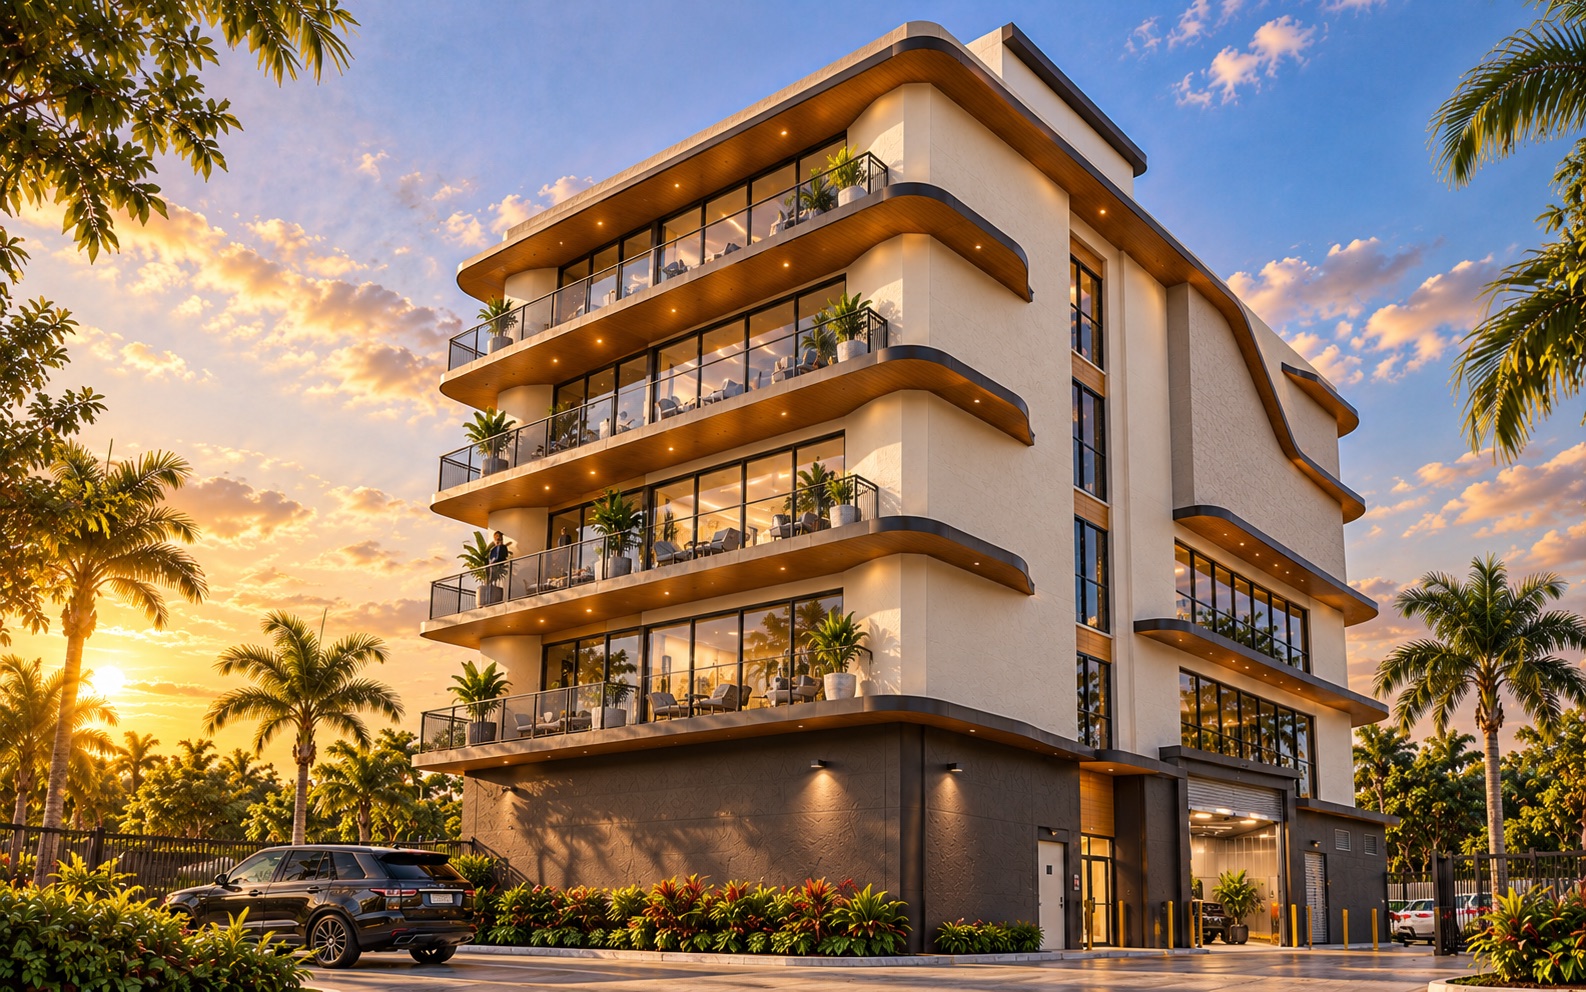 Conceptual marketing visualization · balcony furnishings illustrative
Rear elevations
Private outdoor
extensions.
Stacked rear balconies bring light, air, and an uncommon sense of openness to a vertical flex address—giving each level a visual connection beyond the floor plate.
Final balcony access, dimensions, guards, furnishings, occupancy, and permitted use are subject to approved construction documents and lease terms.
Availability
One private floor.
Every advantage.
Select a level to explore the current architectural concept. Each is planned as a single tenant unit with approximately 4,900–5,300 rentable square feet, subject to final measurement and lease documentation.
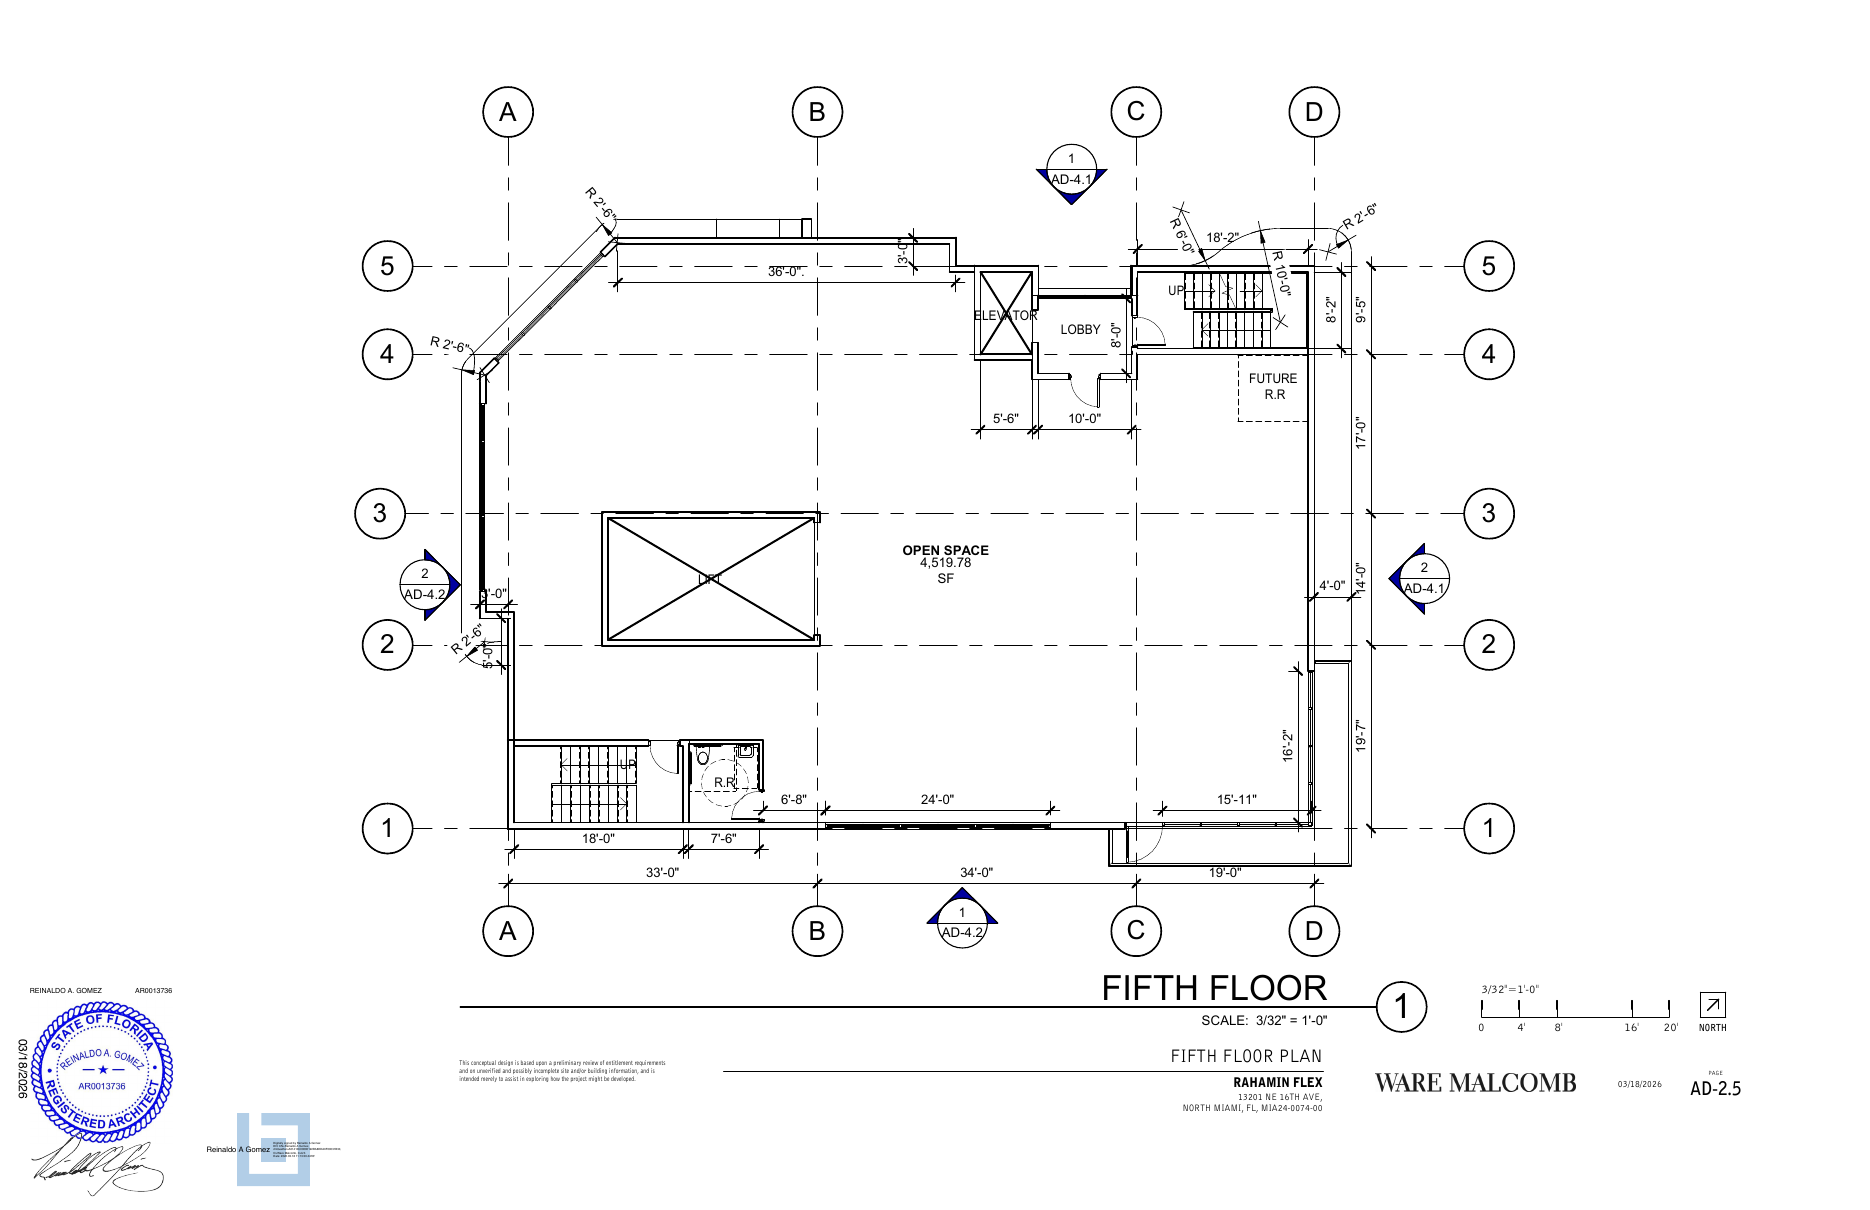
Largest open floor area shown in the current architectural set, with elevator, lift, future restrooms, and perimeter glazing.
Areas and layouts are based on the March 18, 2026 architectural concept set and remain subject to approvals, field conditions, final measurement, and lease documentation.
What sets 13201 apart
Built around control,
access, and identity.
Signature capability
Vehicle-sized VRC
An oversized vertical reciprocating conveyor behind a secured rolling door, with card-reader access planned for authorized tenants.
0504030201
↕
Passenger elevator
Direct vertical circulation supporting a single-tenant-per-floor experience.
◫
Private floor plates
One rentable unit per level, planned for flexible storage and allowable light-commercial uses.
19
On-site parking
Nineteen planned spaces, including one accessible stall, plus bicycle parking.
37%
Landscaped site
Approximately 37% pervious area in the current plan, with generous perimeter landscape buffers.
Specialized by nature
Shape a private floor
around your operation.
13201 is planned as flexible S-1 space with select light-commercial potential. The building provides the secure vertical framework; each tenant can define the fit-out, systems, and environment their use requires, subject to approvals and lease terms.
Premium inventory
A private, access-controlled floor for valuable products, archives, equipment, or business inventory.
Private collections
Vehicle-sized VRC access creates an uncommon opportunity for automotive, design, and specialty collections.
Showroom + studio
Generous glazing and flexible floor plates can support a refined client-facing environment with back-of-house utility.
Business operations
Configure a full floor for an integrated mix of office, storage, product, and allowable light-commercial activity.
Specialized environmental controls, equipment, tenant improvements, and permitted uses are not included unless documented in final plans and lease agreements.
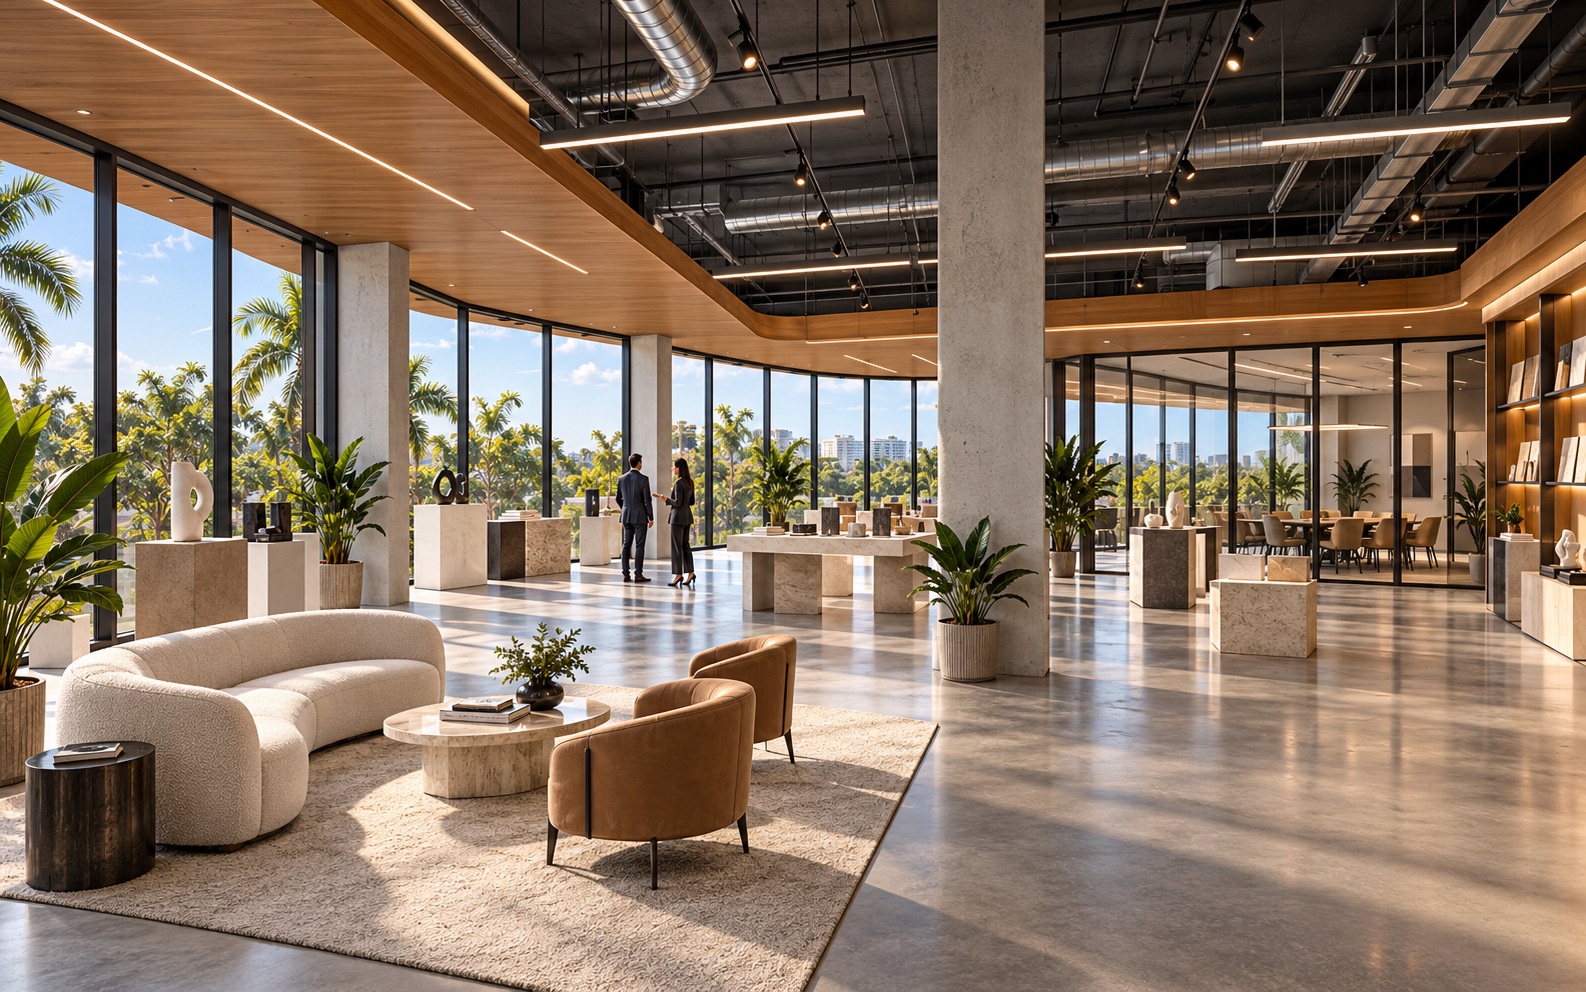
One possible expressionA full floor shaped around your operation.
Illustrative tenant-improvement concept only. Furniture, finishes, services, layout, and use are not included base-building commitments.
More than a key
A digital front door
for every tenant.
13201 is planned with a tenant experience that can grow from controlled credentials into a complete operations hub—bringing access, guests, service, project updates, and documents into one place.
Tenant portal login13201 / TenantSecure session
Your space
3 active credentialsLevel 03
AccessAuthorizedBuilding + VRC controls
Requests0 openStart a service request
ProjectsUp to dateView building updates
DocumentsPrivateControlled by role
Illustrative tenant portal preview. Live integrations activate as systems are commissioned.
North Miami · CRA
Connected to
the future of
South Florida.
Positioned at 13201-10 NE 16th Avenue in North Miami’s M-1 district and Community Redevelopment Area, the property sits beside the FEC rail corridor and near Biscayne Boulevard—well placed for businesses serving both Miami-Dade and Broward.
Planned Northeast CorridorNorth Miami station near NE 125th Street
About seven blocks south of 13201, creating a walkable connection to planned commuter rail linking Downtown Miami and Aventura.
View the official corridor project ↗Local corridorBiscayne Boulevard / US 1
Regional reachMiami-Dade + Broward
DistrictNorth Miami CRA · M-1
Transport networkRoad, rail, port + air access
Property location13201-10 NE 16th AvenueOpen full map ↗
North Miami market snapshot
A diverse city with
regional buying power.
Current public data gives prospective tenants a clearer view of the people, workforce, and commercial activity surrounding 13201.
Transit investment13.5-mile Northeast Corridor
Five planned new stations between Downtown Miami and Aventura, including North Miami near NE 125th Street.
Planned service30-minute peak headways
County plans call for 60-minute off-peak and weekend service, with final delivery subject to agency approvals and funding.
Commercial settingM-1 flex / warehouse district
The City identifies Rahamin Flex as a five-story flex/warehouse project with its use permitted by right and site-plan review required.
Redevelopment districtNorth Miami CRA
The Community Redevelopment Area covers approximately 60% of the city and supports targeted reinvestment and economic development.
Sources: U.S. Census Bureau QuickFacts, Miami-Dade DTPW Northeast Corridor, City of North Miami Consolidated Plan, and City development summary. Figures are dated as shown and may change.
Biscayne Bay
13201North Miami
Keystone IslandsWaterfront residential
Bay Harbor IslandsIsland community
Bal Harbour + SurfsideCoastal luxury corridor
Sunny Isles BeachOceanfront residences
AventuraBusiness + residential hub
Orientation diagram · not to scale · select a neighborhood for directions
Waterfront reach
At the center of
the communities
that define the bay.
13201 offers a practical North Miami base near the waterfront neighborhoods where many owners, executives, collectors, and clients live—connecting private business space with the Biscayne Bay lifestyle.
- Direct neighborhood access from the North Miami grid
- Convenient orientation toward the coastal and island communities
- A business address between Miami-Dade and Broward demand centers
Leasing decision center
What your company
needs to evaluate.
Start with the verified building facts below. The leasing team will match your proposed use to the correct floor, approvals, improvements, systems, and commercial terms.
Request the complete leasing packageFull-floor privacy
One rentable unit per level, approximately 4,900–5,300 rentable square feet, subject to final measurement.
M-1 zoning
Planned S-1 storage occupancy with select light-commercial potential. Every proposed use remains subject to City, code, and lease approval.
Two vertical systems
A passenger elevator plus a credential-controlled, vehicle-sized VRC behind a rolling door. Final size, load, and operating rules will follow engineered specifications.
19 planned spaces
Includes one accessible stall, plus planned bicycle parking. Final allocation will be documented in lease materials.
Winter 2027 expected
Projected completion is subject to approvals, construction, procurement, inspections, and other development conditions.
Controlled operations
Planned access credentials, visitor workflows, service requests, project updates, and private tenant documents.
Private leasing package
The right details,
in the right conversation.
Qualified prospects receive a tailored briefing after an initial discussion, so commercial and technical information stays current and relevant to the proposed use.
- Current availability + floor selection
- Rent, term + commercial structure
- Delivery condition + tenant improvements
- Utilities, loads + engineered capacities
- VRC operations + access protocols
- Use review + approval path
This website is preliminary marketing material and not an offer or representation of final specifications. Only fully executed lease documents and approved construction documents are controlling.
Leasing
Make an entire floor
your own.
Tell us about your operation, preferred level, and timing. We’ll respond with current availability, plans, and next steps for a private tour.
13201-10 NE 16th AvenueNorth Miami, Florida 33161